
1052 Schonback Court Batavia, IL 60510
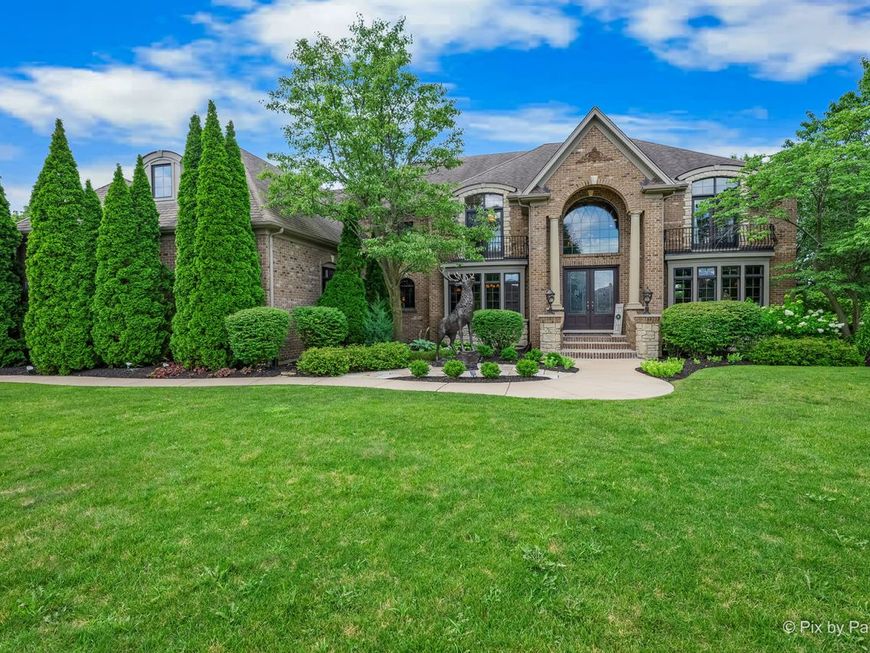
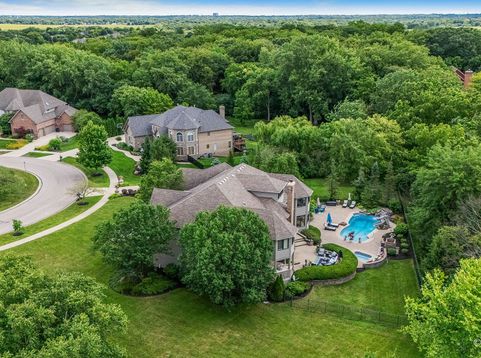
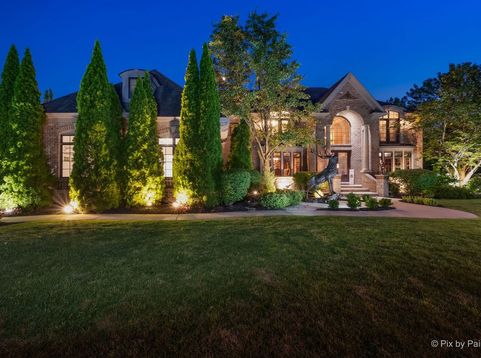
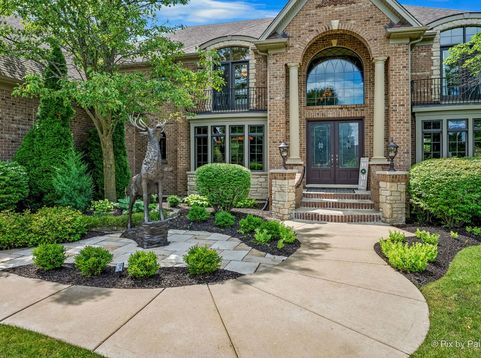
Gorgeous Custom Built 3-Story Residence In Batavia's Beautiful Tanglewood Hills. Situated On A Premium Wooded Cul-De-Sac Lot. Over 9,000 S.F. Of Living Space Featuring Richly Appointed Spaces with Custom Millwork, Arched Doorways, Wide Crown and Base Moldings, Gleaming Brazilian Cherry Hardwood Floors, Grand Split Staircase and Oversized Windows that Enhance the Spectacular Open Layout with Tons Of Natural Light. The Grand Foyer with a Juliette Balcony Opens to a Formal Dining Room with Versatile Art Niche and Formal Living Room with Crown Molding and Elegant Display Case. The Impressive Two-Story Family Room/Great Room Offers Dramatic Floor To Ceiling Windows, Soaring Raised Hearth Fireplace With Fluted Trim, Numerous Built-Ins and Decorative Columns. The Gourmet Kitchen Offers Beautiful Raised Panel Cabinetry with Crown Molding and Custom Millwork, Granite Countertops, Stainless Steel Appliances, Cabinet Panel Dishwasher, Sub-Zero Cabinet Panel Built-In Refrigerator, Center Island with Seating, Coffee Bar and Serving Station with Sink. Kitchen Also Features Large Walk-In Pantry, Private Planning Area with Built-In Desk and Sunny Breakfast Nook Overlooking the Beautiful Patio, In-Ground Salt Water Pool, Water Fall, Spa and Professionally Landscaped Back Yard. Elegant Powder Room, 4th Full Bath and Executive Style Office Round Out The 1st Floor. The Spa Inspired Primary Suite Features Lighted Detailed Tray Ceiling, Romantic Fireplace, Bright Sitting Area Surrounded by Windows and Luxury Bath with Large Whirpool Tub, Inviting Walk-In Steam Shower, Dual His and Her Vanities, Coffee Bar and Wonderful Oversized Walk-In Closet. Generously Sized Bedrooms 2-4 With Ample Closet Space. Bedroom 2 Features Vaulted Tray Ceiling, Ensuite Bath, Balcony Access and Large Walk-In Closet. Bedrooms 3 and 4 Feature Walk-In Closets and Luxury Jack & Jill Bath With Whirlpool Tub and Separate Step-In Shower. The 3rd Floor Is Dedicated To a Private 5th Bedroom with Large Walk-In Closet. Full Finished English Style Deep Pour Basement Houses a 2nd Family Room, 20 Foot Wet Bar with Full Size Refrigerator and Microwave, Built-In Wine Refrigerator, Dance Floor, Pool Table Area, 6th Bedroom, 5th Full Bath, Built-In Surround Sound and Multiple Storage Areas. Oversized 4.5 Car Garage With Epoxy Floor and Private Basement Access. The Exterior Is Nothing Short Of An Outdoor Oasis. Beautifully Designed for Both Relaxation and Entertaining. The Backyard Includes an Outdoor Kitchen, Stone Gas Fireplace, Fire Pit, Surround Sound System, Spa and Beautiful Pool with Waterfall and Slide! The Quiet Cul-De-Sac Location Offers a Secluded Feel With All the Perks of Being in a Country Club Type Subdivision! Tanglewood Hills Offers Resort-Style Amenities, Including Large Clubhouse with a Commercial Kitchen and Sparkling Pool with a Separate Kid's Pool. Basketball, Pickleball, and Tennis Courts, a Playground, and Scenic Walking Paths Throughout the Community. Top Rated Batavia School District

Baird & Warner Sam Jensen Agent Cell: 847.890.3646 Email
Property Details
Amenities
Feature Descriptions
Room Information
Schools
Disclaimer: The accuracy of all information regardless of source, including but not limited to square footage and lot size, is deemed reliable but not guaranteed nor warranted and should be personally verified through personal inspection by and/or with the appropriate professionals.
Location
See details and scored characteristics about this location.



Listing Office: Keller Williams Inspire - Geneva
Listing Office Phone: 630-262-9500

Member Participants (and their affiliated licensees, if applicable) shall indicate on their websites that IDX information is provided exclusively for consumers’ personal non-commercial use, that it may not be used for any purpose other than to identify prospective properties consumers may be interested in purchasing, that the data is deemed reliable but is not guaranteed by MLS GRID, and that the use of the MLS GRID Data may be subject to an end user license agreement prescribed by the Member Participant’s applicable MLS if any and as amended from time to time. MLS GRID may, at its discretion, require use of other disclaimers as necessary to protect Member Participant, and/or their MLS from liability.
Based on information submitted to the MLS GRID. All data is obtained from various sources and may not have been verified by broker or MLS GRID. Supplied Open House Information is subject to change without notice. All information should be independently reviewed and verified for accuracy. Properties may or may not be listed by the office/agent presenting the information.
Select a format below, new window will open and will prompt you to print.


AWARD WINNING SERVICES

GLOBAL REACH & HOME INSURANCE



WEBSITE AWARDS


Market Report
Sign up today to stay updated on what’s happening in your local real estate market.
